
Just Listed














Address
3340 N 7th Street # 2298414, Terre Haute, IN
Price
$ 259,900
Property Attributes
- MLS#110569
- TypeSingle Family
- Listing Status Active
- CountyVIGO
- CityTerre Haute
- AreaVigo County
- NeighborhoodVigo County
- Zip47804
- StyleRanch
- Year Built1958
- Taxes$ 1382
- Price$ 259,900
- Bedrooms6
- Full Bathrooms3
- Half Bathrooms0
- Sqr Footage2690
- Lot Size0.4 Acres
Data Source:
Terre Haute Area Association of REALTORS® (THAAR)
Property Description
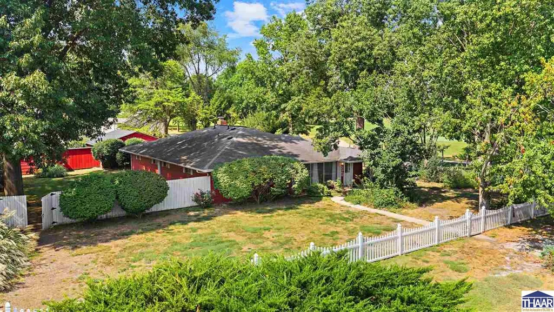
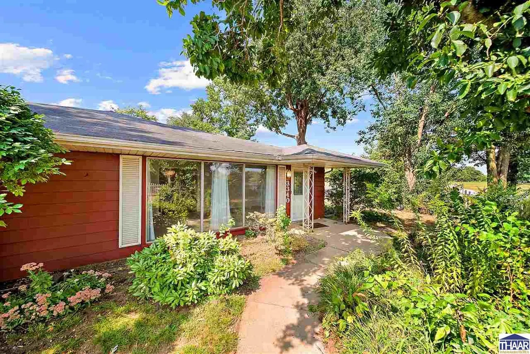
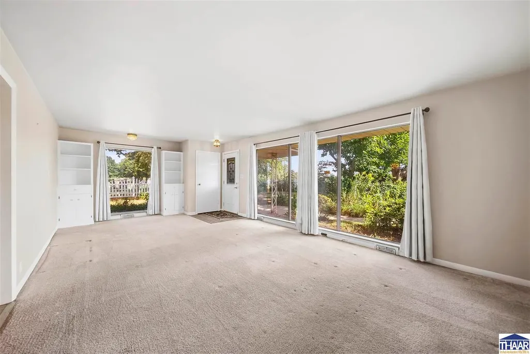
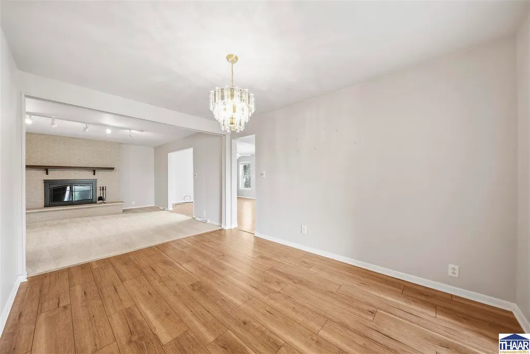
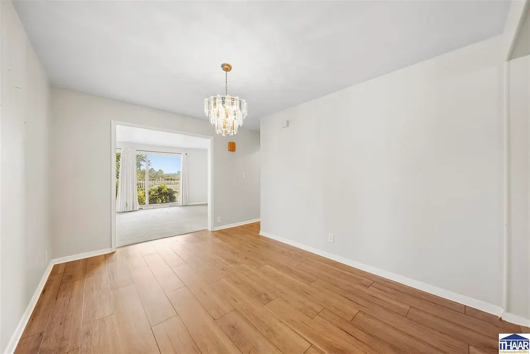
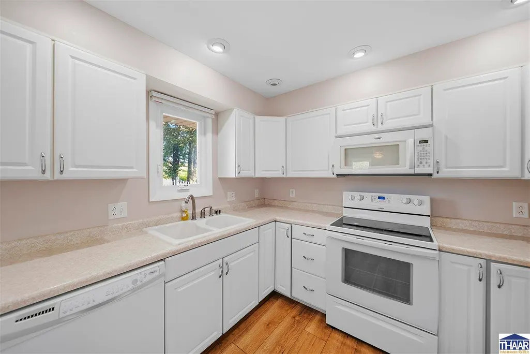
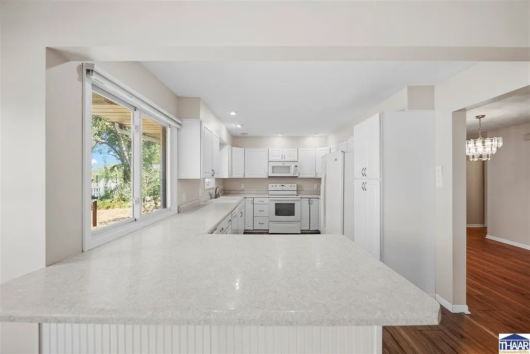
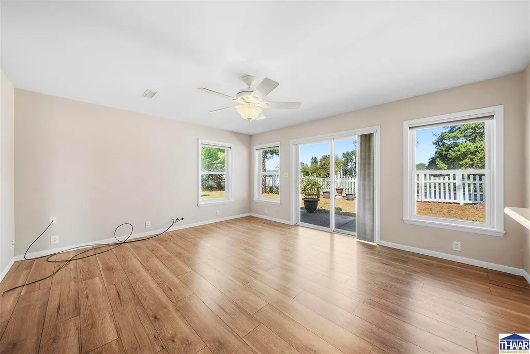
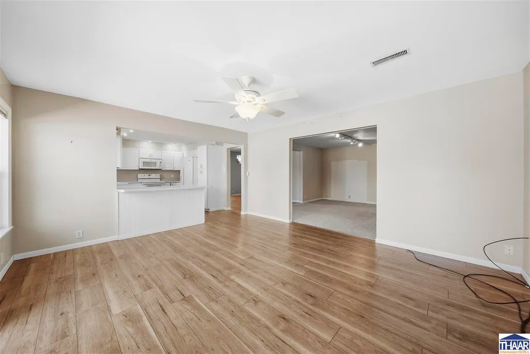
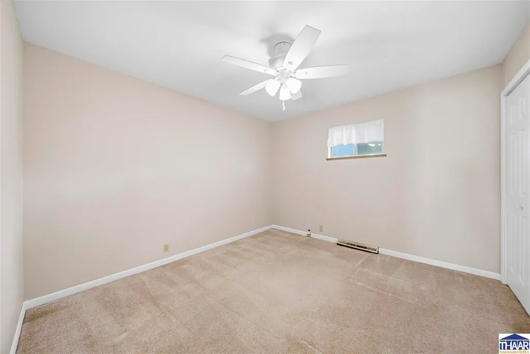
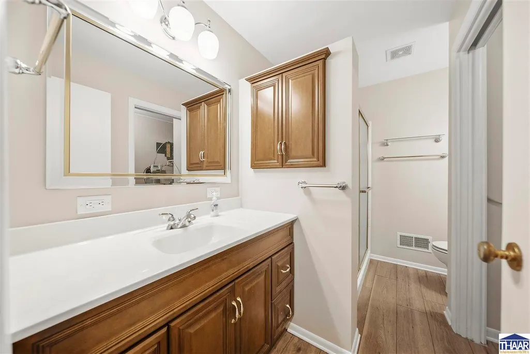
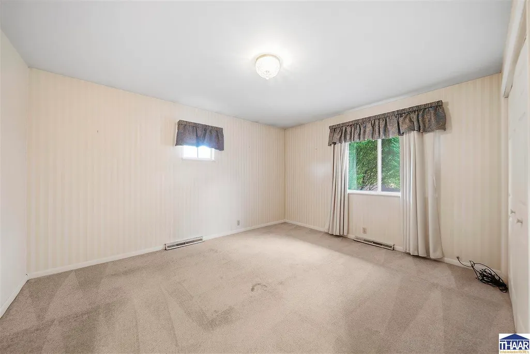
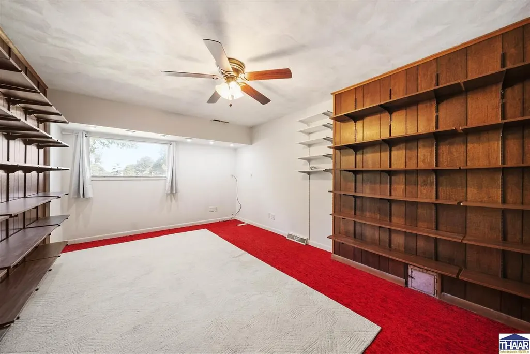
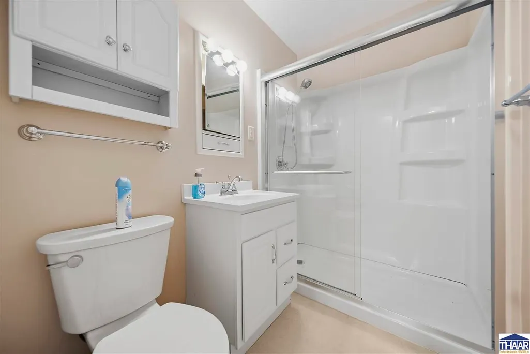
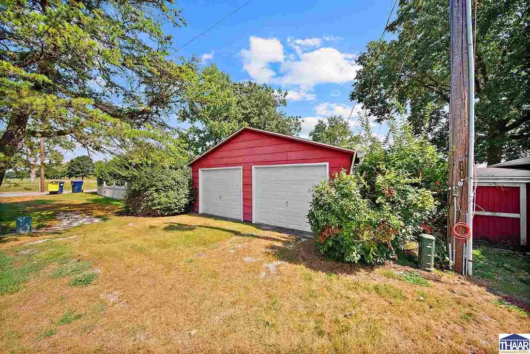
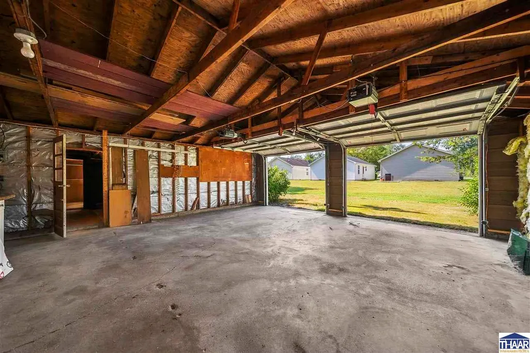
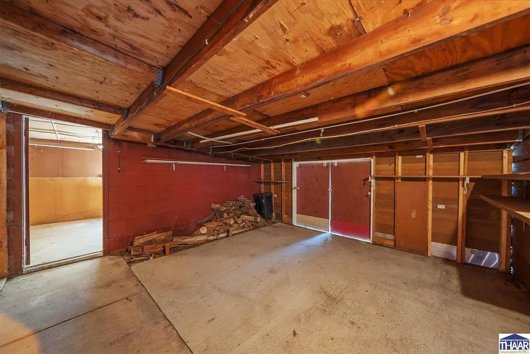
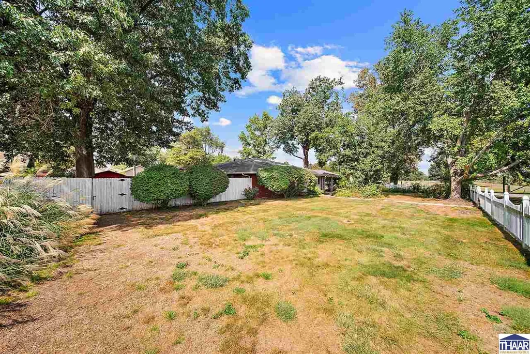
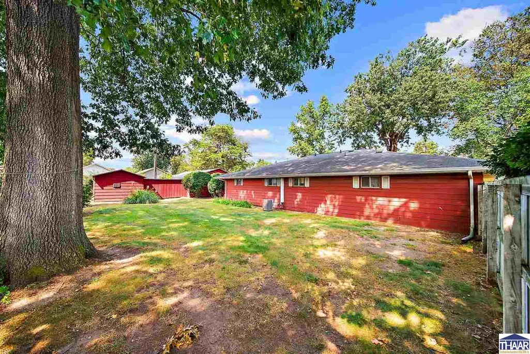
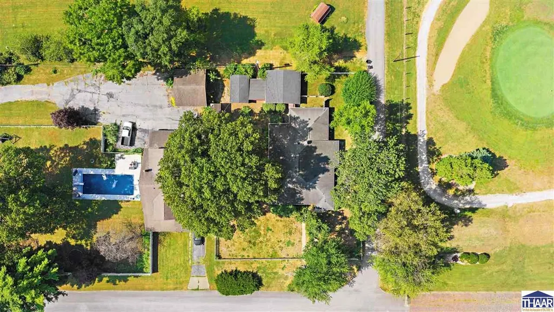
Six bedrooms and three full bathrooms, you donât see that every day! Let the roommates pay the mortgage! Offering more than 2,600 square feet of living space all on one level, this uniquely designed home sits on approximately 0.4 acre beside Hole No. 4 at The Landing Golf Course. Recently refreshed with newer flooring and interior paint, the home provides an abundance of space, flexibility and opportunity. The layout feels like three separate wings, each featuring two bedrooms and a full bathroom while maintaining convenient access to the homeâs shared living areas. Three versatile living spaces include a formal living room filled with natural light from oversized windows, a central family room anchored by a wood-burning fireplace, and a flex space off the kitchen that could serve as an additional dining area, recreation room, office, or gathering space. A separate formal dining room provides even more room for entertaining. Outside, the fully fenced yard features low-maintenance vinyl fencing and plenty of space to enjoy the golf-course setting. The detached two-car garage also offers separate storage and workshop bays ideal for hobbies, equipment, or additional workspace. With its generous square footage, six-bedroom layout, multiple gathering areas, and distinctive three-wing design, this property presents a rare opportunity for a large or multigenerational household, shared living arrangement, or anyone seeking exceptional flexibility all on a golf course setting!
| Price History | |
|---|---|
| 9/22/2026 | Listed $259,900 |
General Features
| Heating | Electric,Multiple Heating Systems |
|---|---|
| Kitchen Level | 1 |
| Cooling | Central Air,Multiple Cooling Units |
| Roof | Shingle |
| Laundry Y/N | closet,washer dryer included |
| Fireplaces | One |
| Garage | Detached |
| Zoning | R-1 |
| Sewer | City Sewer |
| Gas Y/N | None |
| Appliances | Dishwasher,Refrigerator,Elec. Range/Oven,Microwave,Washer,Dryer,Water Softener Own |
| Full Baths | 3 |
| Bathrooms | 3 |
| Year Built | 1958 |
| Subdivision | None |
| Windows | Double Pane,Storm Windows,Metal,Vinyl Clad |
| Water Heater | Electric |
| Style | Ranch |
| Stories Count | 1 |
| County | Vigo |
| Township | Harrison |
| Class | RESIDENTIAL |
| Laundry Y/N | Main Level,Closet |
| Type | Single Family |
| Parcel Number | 84-06-04-478-004.000-002 |
| Tax Year | 2025 |
| FIPS Code | 18167 |
| HOA Y/N | No |
| Associated Document Count | 2 |
| Status | Active |
| Sale/Rent | For Sale |
| Short Sale (Y/N) | No |
| Warranty | Not Offered |
| Water Supply | City Water |
| Location | City/Town/Suburbs,Near Golf Course |
| High School | Terre Haute North |
| City | Terre Haute |
| Taxes | 1382 |
| Elementary School | Ouabache |
| Middle School | Otter Creek Middle |
| Public Remarks | Six bedrooms and three full bathrooms,you donât see that every day! Let the roommates pay the mortgage! Offering more than 2,600 square feet of living space all on one level,this uniquely designed |
Interior Features
| Interior Amenities | Vinyl Floors,Carpet,Window Coverings,Ceiling Fan(s),Garage Door Opener,Security System,Counter tops Laminate,Reverse Osmosis Water Sys |
|---|---|
| Family Room Level | 1 |
| Dining Room Level | 1 |
| Living Room Level | 1 |
| Basement | No |
| Dining Room | LVP |
| Living Room | carpet,wood burning fireplace |
| Family Room | carpet,built-ins |
| Bedroom 3 Level | 1 |
| Bedroom 2 Level | 1 |
| Other Room 1 Level | 1 |
| Primary Bedroom Level | 1 |
| Kitchen Size | 13'9x10'1 |
| Bonus Room Size | 14'1x16 |
| Family Room Dimensions | 24'6x13'5 |
| Dining Room Dimensions | 9'10x13'11 |
| Beds | 6 |
| Basement/Foundation | Slab |
| Master Bedroom Size | 13'5x15'10 |
| Bonus Room Level | 1 |
| Other Room 2 Level | 1 |
| Other Room 1 Size | 16'9x11'4 |
| Other Room 2 Size | 11'2x14'5 |
| Total Finished Sqft | 2690 |
| Laundry Level | 1 |
| Bedroom 2 Comments | carpet |
| Bedroom 3 Comments | carpet |
| Bedroom 4 Comments | carpet |
| Kitchen Comments | reverse osmosis,LVP |
| Master Bedroom Comments | carpet |
| Window Treatment | All |
| DINING AREA | Formal Dining,Eat In Kitchen,Kitchen/Dining Combo |
| Other Room 2 Comments | bed 6,carpet |
| Bonus Room Comments | additional living space connected to kitchen. LVP |
Exterior Features
| Exterior | Aluminum Siding |
|---|---|
| Exterior Amenities | Outbuildings,Paved Street |
| Landscaping | Fence-Wood,Fence-Vinyl,Trees |
| Lot Size Area | 0.4 |
| Garage Capacity | 2 |
| Lot Dimensions | 117x150 |
| Flood Plan | Out of Flood |
| Lot Description | Corner Lot,On Golf Course,Level |
| Porch/Patio | Porch Covered,Open Patio |
| Financing Terms | cash,conv |
Amenities
- Foreclosure
- Views
- Short Sale
- New Construction
- Adult 55+
- Lease To Own
- No HOA Fees
- Furnished
- Primary On Main
- Air Conditioning
- Seller Finance
- Green
- Fixer Upper
- Horse
- Golf
- Fireplace
- Deck
- Garage
- Basement
- Pool
Property vs Single Family Average in 47804
Price
Taxes
Year Built
 MIBOR REALTOR® Association All information deemed reliable but not guaranteed. All properties are subject to prior sale, change or withdrawal. Neither listing broker(s) or information provider(s) shall be responsible for any typographical errors, misinformation, misprints and shall be held totally harmless. Listing(s) information is provided for consumer's personal, non-commercial use and may not be used for any purpose other than to identify prospective properties consumers may be interested in purchasing. The data relating to real estate for sale on this website comes in part from the Internet Data Exchange program of the Multiple Listing Service. Real estate listings held by brokerage firms other than NextHome Real Estate Connections may be marked with the Internet Data Exchange logo and detailed information about those properties will include the name of the listing broker(s) when required by the MLS. Copyright ©2026 All rights reserved.
Last Updated: September 21, 2026 11:03 PM UTC
MIBOR REALTOR® Association All information deemed reliable but not guaranteed. All properties are subject to prior sale, change or withdrawal. Neither listing broker(s) or information provider(s) shall be responsible for any typographical errors, misinformation, misprints and shall be held totally harmless. Listing(s) information is provided for consumer's personal, non-commercial use and may not be used for any purpose other than to identify prospective properties consumers may be interested in purchasing. The data relating to real estate for sale on this website comes in part from the Internet Data Exchange program of the Multiple Listing Service. Real estate listings held by brokerage firms other than NextHome Real Estate Connections may be marked with the Internet Data Exchange logo and detailed information about those properties will include the name of the listing broker(s) when required by the MLS. Copyright ©2026 All rights reserved.
Last Updated: September 21, 2026 11:03 PM UTC
 All information deemed reliable but not guaranteed. All properties are subject to prior sale, change or withdrawal. Neither listing broker(s) or information provider(s) shall be responsible for any typographical errors, misinformation, misprints and shall be held totally harmless. Listing(s) information is provided for consumer's personal, non-commercial use and may not be used for any purpose other than to identify prospective properties consumers may be interested in purchasing. The data relating
 All information deemed reliable but not guaranteed. All properties are subject to prior sale, change or withdrawal. Neither listing broker(s) or information provider(s) shall be responsible for any typographical errors, misinformation, misprints and shall be held totally harmless. Listing(s) information is provided for consumer's personal, non-commercial use and may not be used for any purpose other than to identify prospective properties consumers may be interested in purchasing. The data relating
